
Open House Sat, Sep 26th 12:00 PM - 2:00 PM - Primary on Main







Address
7217 Wilburdale Drive, Annandale, VA
Price
$ 800,000
Property Attributes
- MLS#VAFX2343160
- TypeSingle Family
- Listing Status ACTIVE
- CountyFAIRFAX
- CityAnnandale
- NeighborhoodWilburdale
- Zip22003
- StyleRanch/Rambler
- Year Built1958
- Taxes$ 9107
- Price$ 800,000
- Bedrooms4
- Full Bathrooms2
- Half Bathrooms1
- Sqr Footage2460
- Lot Size0.52 Acres
Data Source:
Bright MLS
Property Description
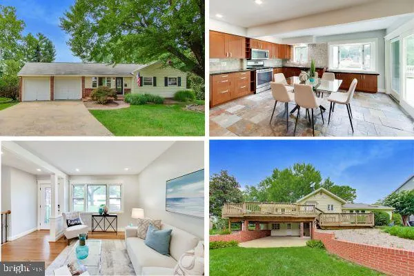
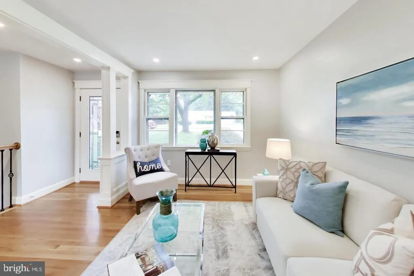
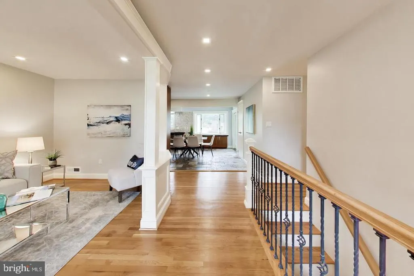
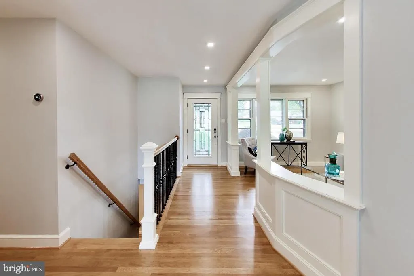
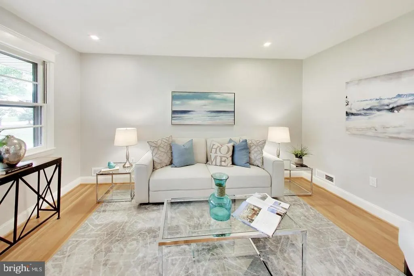
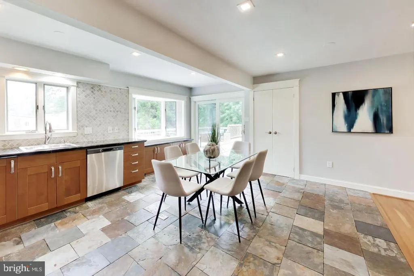
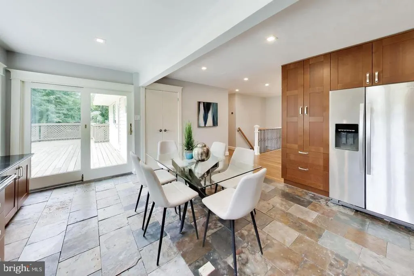
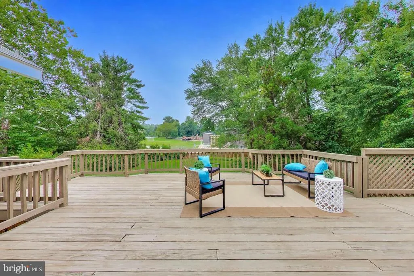
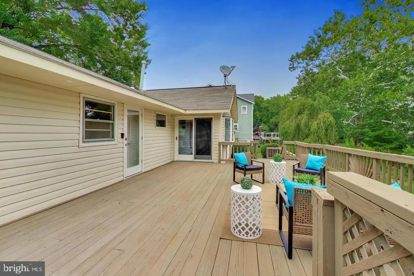
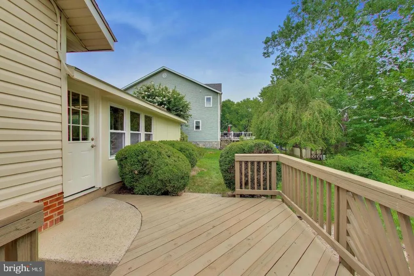
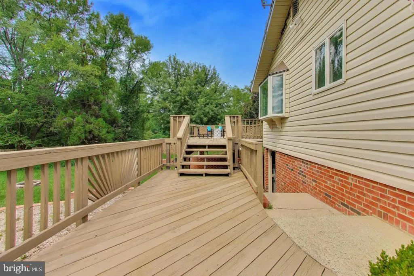
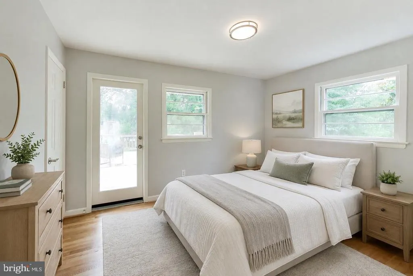
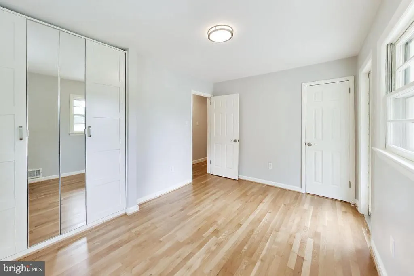
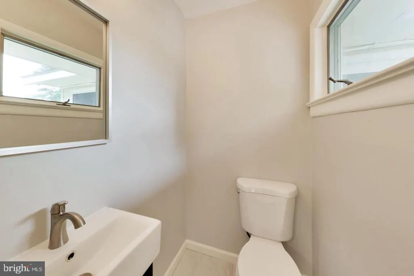
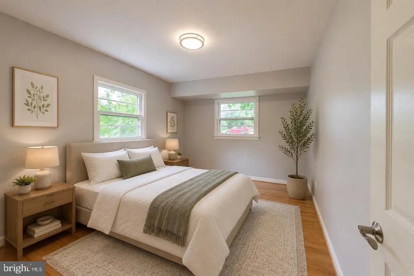
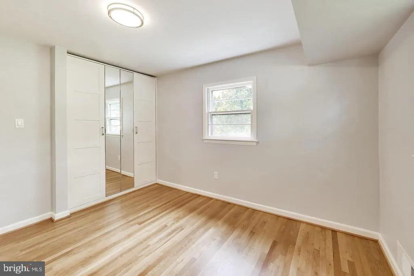
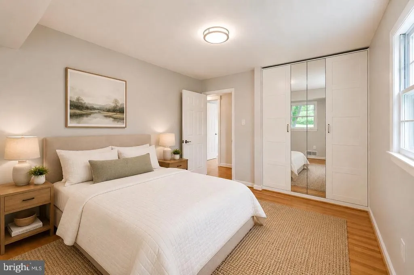
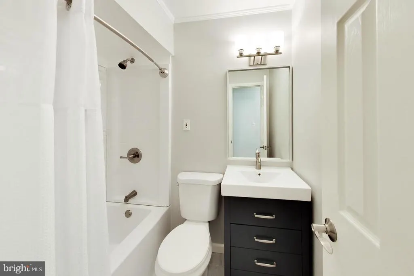
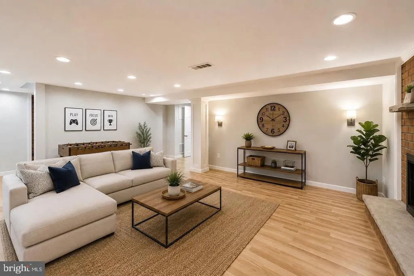
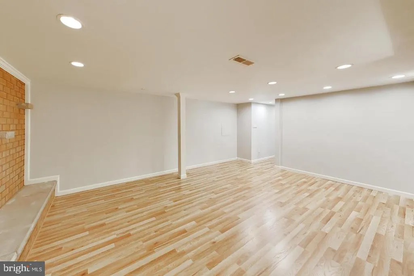
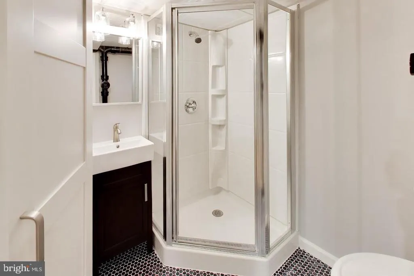
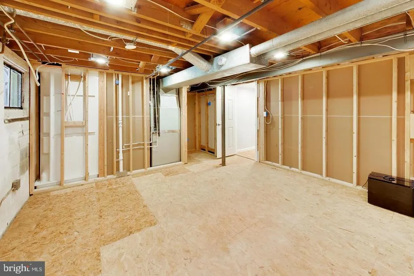
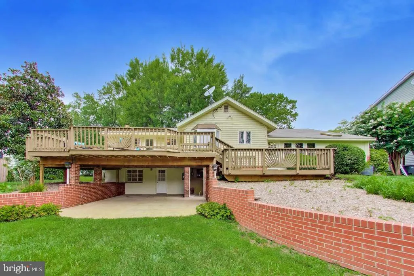
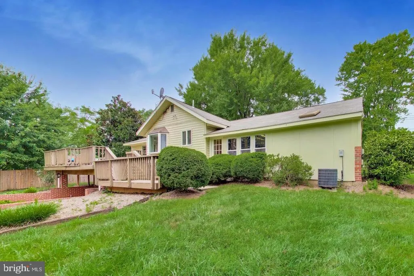
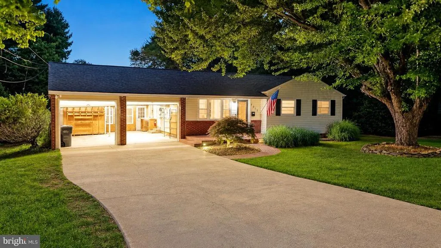
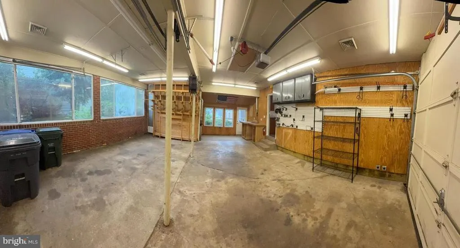
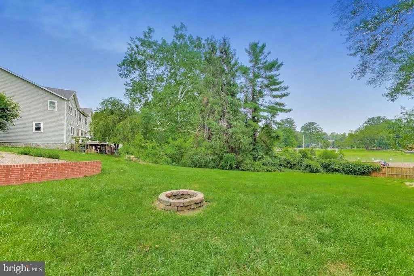
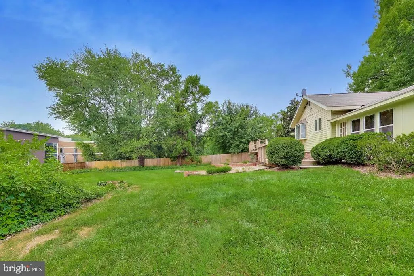
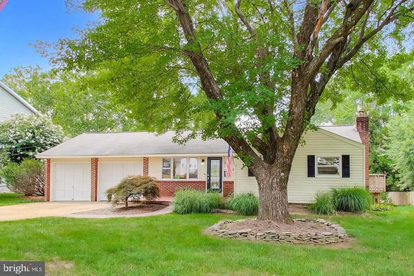
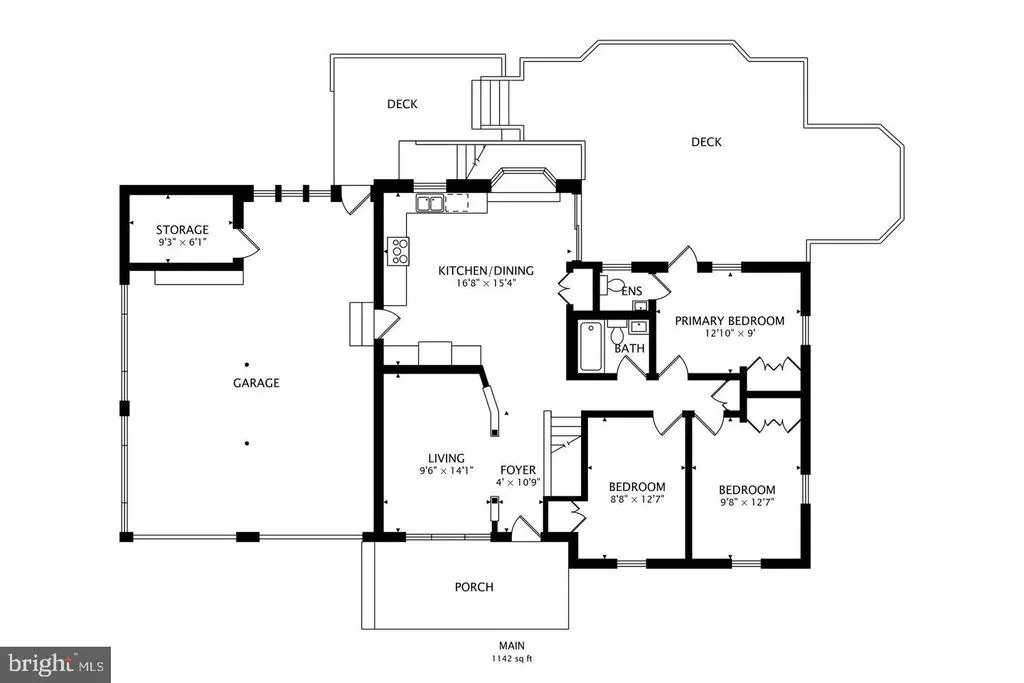
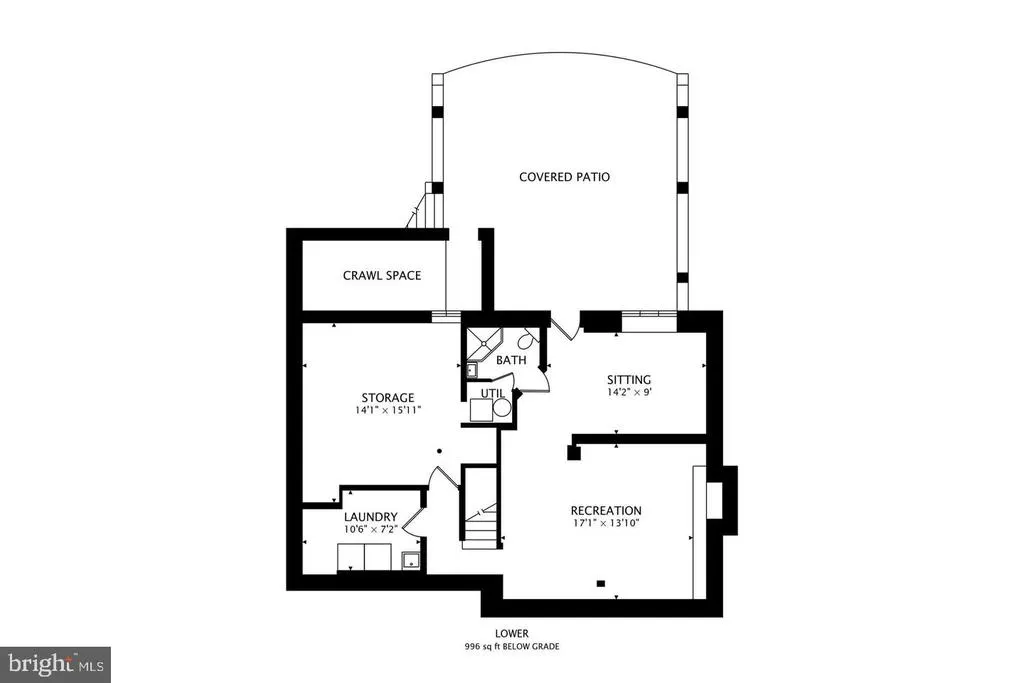
Half an acre inside the Beltway with no HOA, an oversized heated garage, and incredible outdoor space. 7217 Wilburdale Drive offers a combination thats hard to find in Annandale: room to spread out, flexible living space, and a convenient location close to everything.*** The main level features oak hardwood floors, recessed lighting, fresh paint, and plenty of natural light. The country kitchen offers stone flooring and a bay window overlooking the backyard, while the main-level bathrooms have both been renovated. The walk-out lower level adds even more flexibility with new luxury vinyl plank flooring, a spacious recreation room with a wood-burning fireplace, bedroom, full bathroom, and laundry room. A large unfinished area provides excellent storage today with potential for a home gym, office, workshop, or additional living space in the future.*** Outside, a 920-square-foot custom deck overlooks the expansive backyard with plenty of room for entertaining, gardening, play, or simply enjoying the privacy of the half-acre lot. Electrical service is already run to the back corner of the property where a shed previously stood, offering possibilities for a future workshop or studio.*** The oversized heated garage is another standout, especially for a car enthusiast, woodworker, or hobbyist. It includes a built-in dust collection system, air compressor, 50-amp RV hookup, and dedicated welder outlet. Six driveway spaces plus the garage provide plenty of additional parking.*** Major updates include the roof and electrical panel in 2019 and furnace in 2018, adding to the home's appeal.*** All of this in a convenient Inside-the-Beltway location with quick access to I-495, I-66, Route 50, Route 236, public transportation, and HOV routes, and just minutes from Inova Fairfax Hospital, The St. James, shopping, dining, parks, and everyday conveniences.*** Half an acre. No HOA. Flexible living space. An exceptional garage. And an Inside-the-Beltway location that's increasingly hard to find.
| Price History | |
|---|---|
| 9/25/2026 | Listed $800,000 |
General Features
| Living Area | 2460 |
|---|---|
| Sewer | Public Sewer |
| Heating | Forced Air |
| Cooling | Central A/C |
| Possession | Settlement |
| Appliances | Built-In Microwave,Dishwasher,Disposal,Dryer,Exhaust Fan,Oven/Range - Gas,Refrigerator,Stainless Steel Appliances,Washer,Water Heater |
| Zoning | 110 |
| Garage Spaces | 2.00 |
| Patio/Porch Features | Deck(s) |
| Architectural Style | Ranch/Rambler |
| Construction Materials | Vinyl Siding |
| School District | FAIRFAX COUNTY PUBLIC SCHOOLS |
| Year Built | 1958 |
| Levels | 2 |
| Tax Year | 2025 |
| Ownership | Fee Simple |
| Cool Fuel | Electric |
| Section | 3 |
| Accessibility | Level Entry - Main |
| County | FAIRFAX |
| New Construction | No |
| Property Type | Residential |
| HOA | No |
| Subdivision Name | WILBURDALE |
| Garage Y/N | Yes |
| Water Access Y/N | No |
| Other Structures | Above Grade,Below Grade |
| Full Baths | 2 |
| Status | ACTIVE |
| Directions | FROM 495,EXIT LITTLE RIVER TPK E,R ON BACKLICK,R ON WILBUDALE .. OR 395,EDSALL,RIGHT ON BACKLICK .. L ON WILBURDALE |
| City | ANNANDALE |
| Disclosures | Lead Based Paint - Federal,Prop Disclosure |
| Senior Community Y/N | No |
| Lot Size Units | Square Feet |
| Lot Size Square Feet | 22651.20 |
| Tax Assessed Value | 722940.0 |
| Tax Annual Amount | 9107.0 |
| Structure Type | Detached |
| Condo/Coop Association fee Y/N | No |
| Bathrooms Full Main Level | 1 |
| Bathrooms Count Main Level | 2.00 |
| Price Per Sq Ft Total AG | 579.71 |
| Vacation Rental Y/N | No |
| Total SQFT | 2460 |
| Standard Status | Active |
| Year Built Source | Assessor |
| Legal Subdivision | WILBURDALE |
| Tax Lot | 68 |
Interior Features
| Interior Amenities | Entry Level Bedroom,Kitchen - Country,Kitchen - Table Space,Primary Bath(s),Recessed Lighting,Wood Floors |
|---|---|
| Heating Fuel | Natural Gas |
| Basement | Connecting Stairway,Partially Finished,Outside Entrance,Walkout Level,Windows,Daylight,Partial |
| Total Fireplaces | 1 |
| Fireplace Features | Wood |
| Hot Water | Natural Gas |
| Basement (Y/N) | Yes |
| Heating Y/N | Yes |
| Fireplace Y/N | Yes |
| Above Grade Finished Area | 1380 |
| Half Baths | 1 |
| Central Air Y/N | Yes |
| Total Bedrooms | 4 |
| Below Grade Finished Area | 1080 |
| Main Level Bedrooms | 3 |
| Below Grade Finished Area Unit Type | Square Feet |
| LivingAreaSource | Estimated |
| Laundry Type | Lower Floor |
| Below Grade Unfin Area Units | Square Feet |
| Below Grade Unfin SQFT Source | Assessor |
| Below Grade Finished Area Source | Estimated |
| Bedrooms Count All Lower Levels | 1 |
| Bedrooms Count Lower Level 1 | 1 |
| Bathrooms Half Main Level | 1 |
| Bathrooms Full Lower Level 1 | 1 |
| Bathrooms Full All Lower Levels | 1 |
| Bathrooms Count Lower Level 1 | 1.00 |
| Bathrooms Count All Lower Levels | 1 |
| Above Grade Finished Area Source | Estimated |
| Above Grade Finished Area Unit Type | Square Feet |
| Total Baths | 3 |
Exterior Features
| Exterior Amenities | Exterior Lighting |
|---|---|
| Pool | No Pool |
| Water Source | Public |
| Total Parking Spaces | 2 |
| Garage Features | Garage - Front Entry,Additional Storage Area,Oversized |
| Type of Parking | Attached Garage,Driveway |
| Land Use Code | 011 |
| Foundation Details | Block |
| Water View Y/N | No |
| Lot Size Acres | 0.52 |
| Lot Size Source | Estimated |
| Waterfront Y/N | No |
| Land Assessed Value | 411000.00 |
| Navigable Water Y/N | No |
| Water Oriented Y/N | No |
| # of Attached Garage Spaces | 2 |
Amenities
- Foreclosure
- Views
- Short Sale
- New Construction
- Adult 55+
- Lease To Own
- No HOA Fees
- Furnished
- Primary On Main
- Air Conditioning
- Seller Finance
- Green
- Fixer Upper
- Horse
- Golf
- Fireplace
- Deck
- Garage
- Basement
- Pool
Property vs Single Family Average in 22003
Price
Taxes
Year Built
 Copyright© 2026 REIN Inc. Information Deemed Reliable But Not Guaranteed. The listings data displayed on this medium comes in part from the Real Estate Information Network Inc.(REIN) and has been authorized by participating listing Broker Members of REIN for display. REIN's listings are based upon Data submitted by its Broker Members, and REIN therefore makes no representation or warranty regarding the accuracy of the Data. All users of REIN's listings database should confirm the accuracy of
 All or a portion of the multiple listing information is provided by the Central Virginia Regional Multiple Listing Service, LLC, from a copyrighted compilation of listings. All CVR MLS information provided is deemed reliable but is not guaranteed accurate. The compilation of listings and each individual listing are ©2026 Central Virginia Regional Multiple Listing Service, LLC. All rights reserved.
All MLS listings are © 2026 Central Virginia Regional Multiple Listing Service, LLC. All
All or a portion of the multiple listing information is provided by the Central Virginia Regional Multiple Listing Service, LLC, from a copyrighted compilation of listings. All CVR MLS information provided is deemed reliable but is not guaranteed accurate. The compilation of listings and each individual listing are ©2026 Central Virginia Regional Multiple Listing Service, LLC. All rights reserved.
All MLS listings are © 2026 Central Virginia Regional Multiple Listing Service, LLC. All
 © BRIGHT, All Rights Reserved
