
Open House Sun, Sep 27th 1:00 PM - 5:00 PM - Price Reduction










Address
4323 Still Meadow Road, Fairfax, VA
Price
$ 838,390
Property Attributes
- MLS#VAFX2336012
- TypeSingle Family
- Listing Status ACTIVE
- CountyFAIRFAX
- CityFairfax
- NeighborhoodHickory Farms
- Zip22032
- StyleSplit Foyer,Split Level
- Year Built1977
- Taxes$ 9554
- Price$ 838,390
- Bedrooms4
- Full Bathrooms3
- Half Bathrooms1
- Sqr Footage2336
- Lot Size0.24 Acres
Data Source:
Bright MLS
Property Description
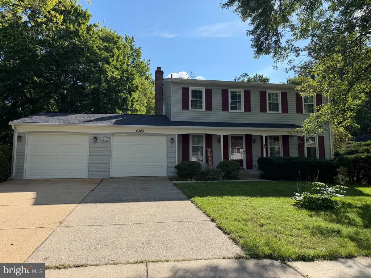
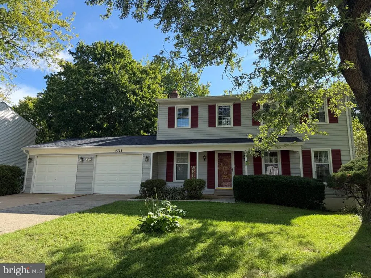
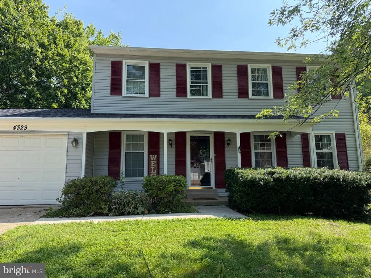
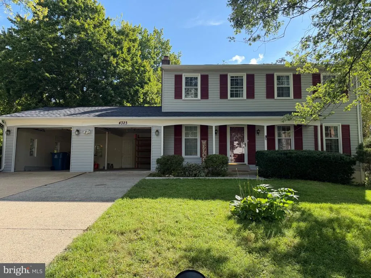
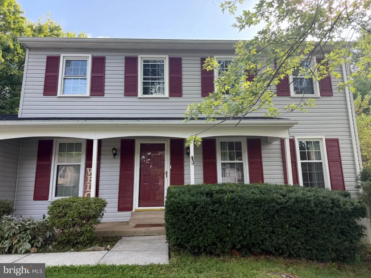
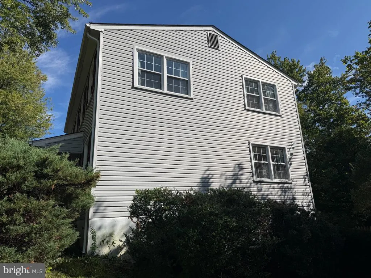
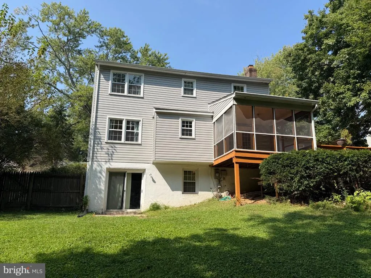
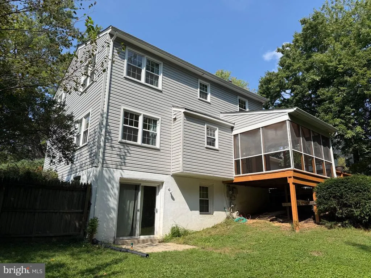
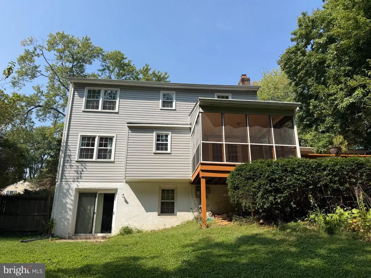
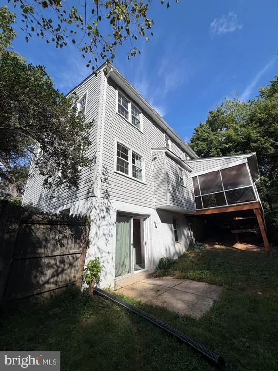
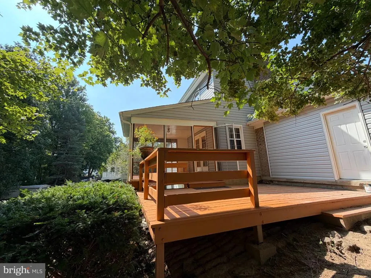
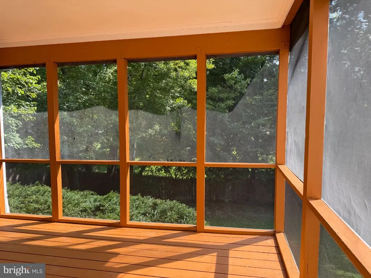
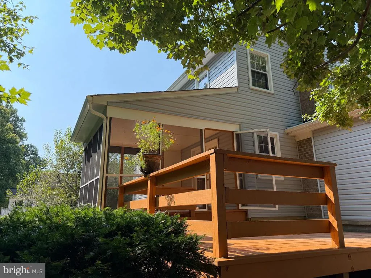
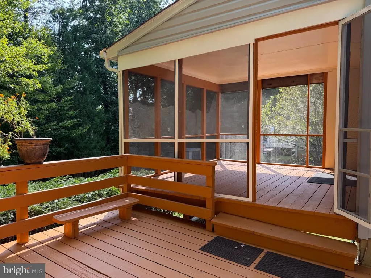
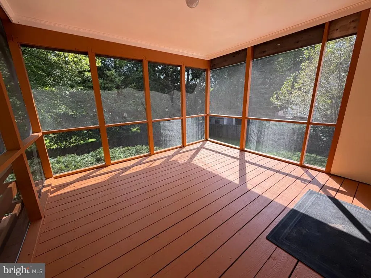
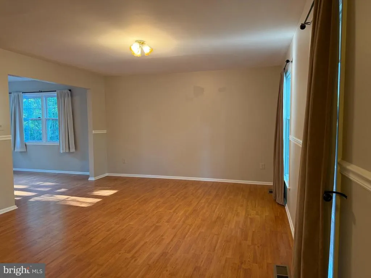
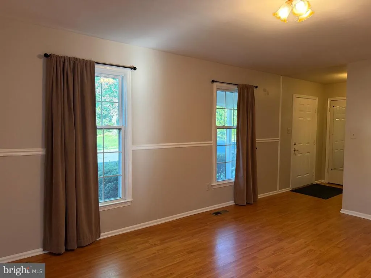
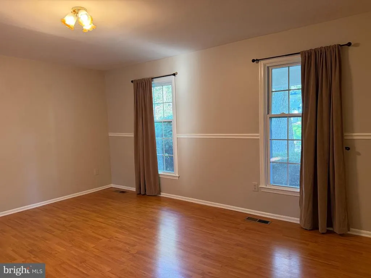
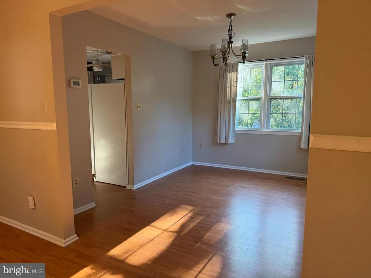
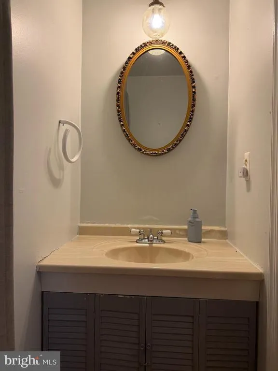
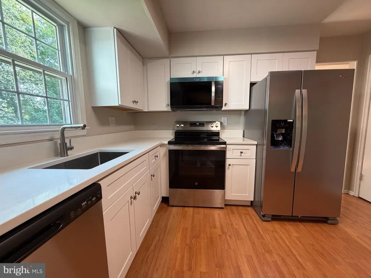
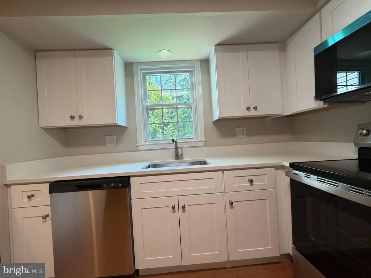
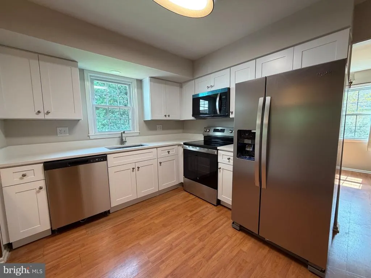
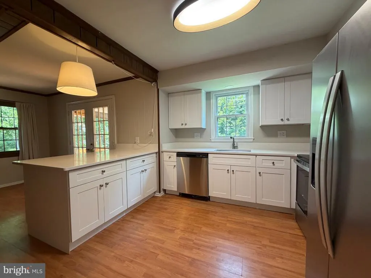
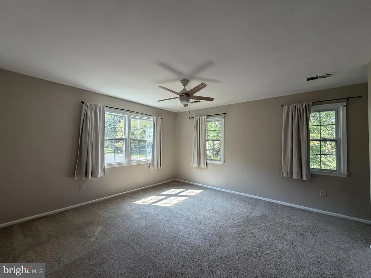
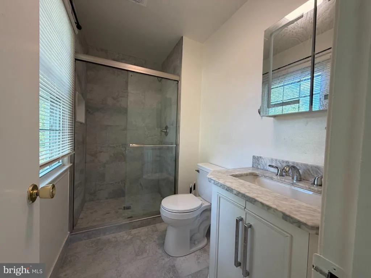
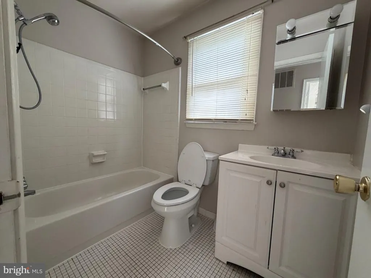
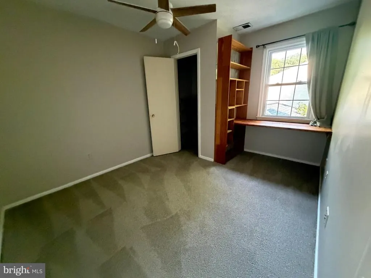
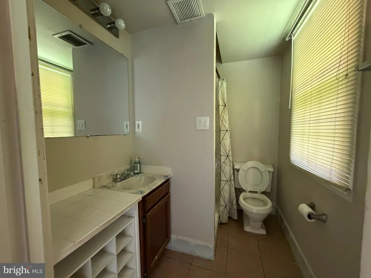
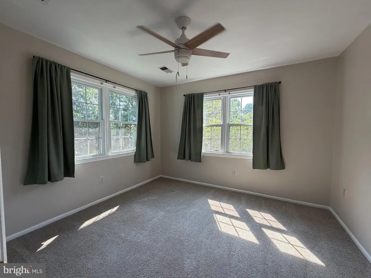
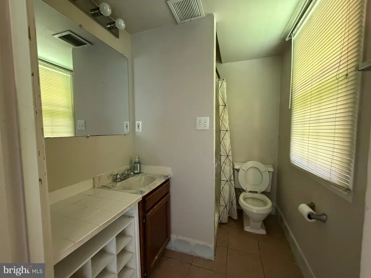
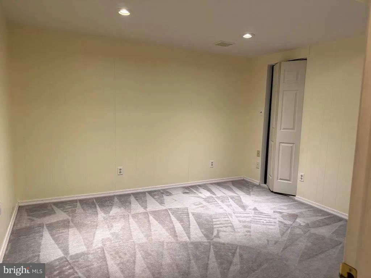
What's Special Spacious 4 Bed / 3.5 Bath Home | Approx. 2,400 Sq Ft | Oversized 2-Car Garage | Screened Sunroom + Deck | Freshly Updated! Welcome to 4323 Still Meadow Rd, Fairfax, VA 22032 a spacious three-level single-family home with valuable recent updates and approximately 2,400 sq. ft. of finished living space. Highlights: 4 Bedrooms | 3.5 Bathrooms Brand-New Kitchen Cabinets & Stone Countertops New Refrigerator & Microwave Brand-New Primary Bathroom Oversized 2-Car Garage Screened Sunroom + Deck Family Room with Fireplace Finished Walkout Lower Level Approx. 600 sq. ft. with an additional room and full bathroom Roof Replaced in 2023 Prime Fairfax Location: Close to George Mason University, Fairfax City, shopping, dining, parks, and major commuter routes. With its extra-large garage, screened sunroom, deck, updated kitchen, new primary bathroom, and finished walkout lower level, this home offers space and features that truly stand out.
| Elementary School | Middle School | High School |
|---|---|---|
| Oak View Elementary School | Frost Middle School | Woodson High School |
| Price History | |
|---|---|
| 8/21/2026 | Listed $868,900 |
| 9/19/2026 | 4$838,390 |
General Features
| Living Area | 2336 |
|---|---|
| Sewer | Other |
| Heating | Forced Air |
| Cooling | Central A/C,Ceiling Fan(s) |
| Utilities | Electric Available |
| Possession | 0-30 Days CD,Negotiable,Settlement |
| Roof | Architectural Shingle |
| Appliances | Dryer - Electric,Refrigerator,Washer,Water Heater |
| Zoning | 121 |
| HOA Fee | 300.00 |
| Garage Spaces | 2.00 |
| Association Fee Includes | Snow Removal |
| Patio/Porch Features | Deck(s) |
| Architectural Style | Split Foyer,Split Level |
| Construction Materials | Aluminum Siding |
| School District | FAIRFAX COUNTY PUBLIC SCHOOLS |
| Year Built | 1977 |
| Electric | 110 Volts |
| Levels | 3 |
| Tax Year | 2025 |
| Ownership | Fee Simple |
| Cool Fuel | Electric |
| Accessibility | >84 Garage Door |
| Assoc Fee Paid Per | Annually |
| County | FAIRFAX |
| New Construction | No |
| Property Type | Residential |
| HOA | Yes |
| Subdivision Name | HICKORY FARMS |
| Facing Direction | West |
| Garage Y/N | Yes |
| Water Access Y/N | No |
| Other Structures | Above Grade,Below Grade |
| Transportation | Bus Stop less than 1 mile |
| Total Rooms | 4 |
| Full Baths | 3 |
| Status | ACTIVE |
| Directions | From I-495: Take Braddock Rd West,turn right onto Sideburn Rd,then right onto Still Meadow Rd. Continue to 4323 Still Meadow Rd. From I-66: Take Exit 60 toward Fairfax/Route 123 South,continue on Ro |
| City | FAIRFAX |
| Association Name | HICKORY FARMS COMMUNITY ASSOCIATION |
| Senior Community Y/N | No |
| Lot Size Units | Square Feet |
| Lot Size Square Feet | 10500.00 |
| Tax Assessed Value | 828290.0 |
| Tax Annual Amount | 9554.0 |
| Property Condition | Good |
| Structure Type | Detached |
| Condo/Coop Association fee Y/N | No |
| Bathrooms Count Main Level | 1.00 |
| Price Per Sq Ft Total AG | 482.94 |
| Vacation Rental Y/N | No |
| Total SQFT | 2336 |
| Standard Status | Active |
| Year Built Source | Assessor |
| Legal Subdivision | HICKORY FARMS |
| Tax Lot | 52 |
| Association Recreation Fee | No |
Interior Features
| Interior Amenities | Bathroom - Walk-In Shower,Ceiling Fan(s) |
|---|---|
| Heating Fuel | Electric |
| Basement | Outside Entrance,Fully Finished |
| Flooring | Wood,Carpet |
| Total Fireplaces | 1 |
| Hot Water | Electric |
| Total Stories | 3 |
| Basement (Y/N) | Yes |
| Heating Y/N | Yes |
| Fireplace Y/N | Yes |
| Above Grade Finished Area | 1736 |
| Half Baths | 1 |
| Central Air Y/N | Yes |
| Total Bedrooms | 4 |
| Below Grade Finished Area | 600 |
| Below Grade Finished Area Unit Type | Square Feet |
| LivingAreaSource | Estimated |
| Laundry Type | Basement |
| Below Grade Unfin Area Units | Square Feet |
| Below Grade Unfin SQFT Source | Assessor |
| Below Grade Finished Area Source | Estimated |
| Bedrooms Count All Upper Levels | 4 |
| Bedrooms Count Upper Level 1 | 4 |
| Bathrooms Half Main Level | 1 |
| Bathrooms Full Upper Level 1 | 2 |
| Bathrooms Full Lower Level 1 | 1 |
| Bathrooms Full All Upper Levels | 2 |
| Bathrooms Full All Lower Levels | 1 |
| Bathrooms Count Upper Level 1 | 2.00 |
| Bathrooms Count Lower Level 1 | 1.00 |
| Bathrooms Count All Upper Levels | 2 |
| Bathrooms Count All Lower Levels | 1 |
| Above Grade Finished Area Source | Assessor |
| Above Grade Finished Area Unit Type | Square Feet |
| Total Baths | 4 |
Exterior Features
| Pool | No Pool |
|---|---|
| Fencing | Rear |
| Water Source | Other |
| Total Parking Spaces | 5 |
| Garage Features | Garage - Front Entry,Garage Door Opener,Additional Storage Area,Oversized |
| Type of Parking | Attached Garage,Driveway,On Street |
| Land Use Code | 011 |
| Foundation Details | Permanent |
| Spa | No |
| Water View Y/N | No |
| Lot Size Acres | 0.24 |
| Lot Size Source | Assessor |
| Waterfront Y/N | No |
| Horse Y/N | No |
| Land Assessed Value | 370000.00 |
| Navigable Water Y/N | No |
| Water Oriented Y/N | No |
| # of Attached Garage Spaces | 2 |
Amenities
- Foreclosure
- Views
- Short Sale
- New Construction
- Adult 55+
- Lease To Own
- No HOA Fees
- Furnished
- Primary On Main
- Air Conditioning
- Seller Finance
- Green
- Fixer Upper
- Horse
- Golf
- Fireplace
- Deck
- Garage
- Basement
- Pool
Property vs Single Family Average in 22032
Price
Taxes
Year Built
Visits
 Copyright© 2026 REIN Inc. Information Deemed Reliable But Not Guaranteed. The listings data displayed on this medium comes in part from the Real Estate Information Network Inc.(REIN) and has been authorized by participating listing Broker Members of REIN for display. REIN's listings are based upon Data submitted by its Broker Members, and REIN therefore makes no representation or warranty regarding the accuracy of the Data. All users of REIN's listings database should confirm the accuracy of
 All or a portion of the multiple listing information is provided by the Central Virginia Regional Multiple Listing Service, LLC, from a copyrighted compilation of listings. All CVR MLS information provided is deemed reliable but is not guaranteed accurate. The compilation of listings and each individual listing are ©2026 Central Virginia Regional Multiple Listing Service, LLC. All rights reserved.
All MLS listings are © 2026 Central Virginia Regional Multiple Listing Service, LLC. All
All or a portion of the multiple listing information is provided by the Central Virginia Regional Multiple Listing Service, LLC, from a copyrighted compilation of listings. All CVR MLS information provided is deemed reliable but is not guaranteed accurate. The compilation of listings and each individual listing are ©2026 Central Virginia Regional Multiple Listing Service, LLC. All rights reserved.
All MLS listings are © 2026 Central Virginia Regional Multiple Listing Service, LLC. All
 © BRIGHT, All Rights Reserved
