
Open House Sun, Sep 27th 2:00 PM - 4:00 PM




Address
272 Main Street, Hamilton Twp, NJ
Price
$ 470,000
Property Attributes
- MLS#NJME2083866
- TypeSingle Family
- Listing Status ACTIVE
- CountyMERCER
- CityHamilton Twp
- AreaHamilton Twp
- NeighborhoodGroveville
- Zip08620
- StyleColonial
- Year Built1900
- Taxes$ 7846
- Price$ 470,000
- Bedrooms3
- Full Bathrooms2
- Half Bathrooms0
- Sqr Footage1856
- Lot Size861 Acres
Data Source:
Bright MLS
Property Description
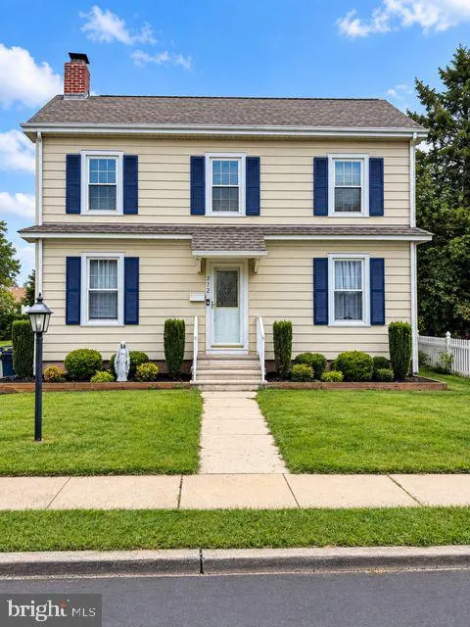
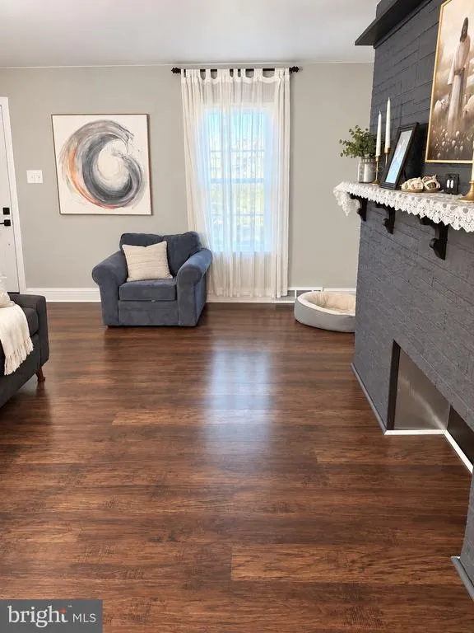
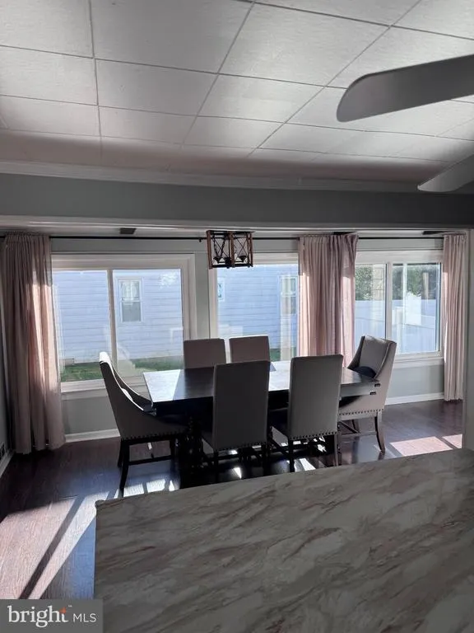
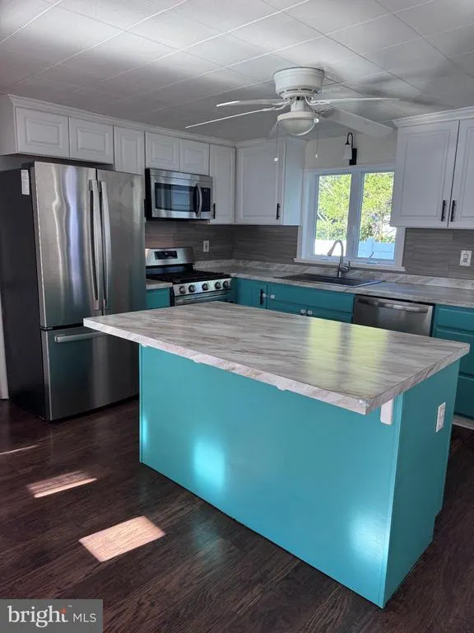
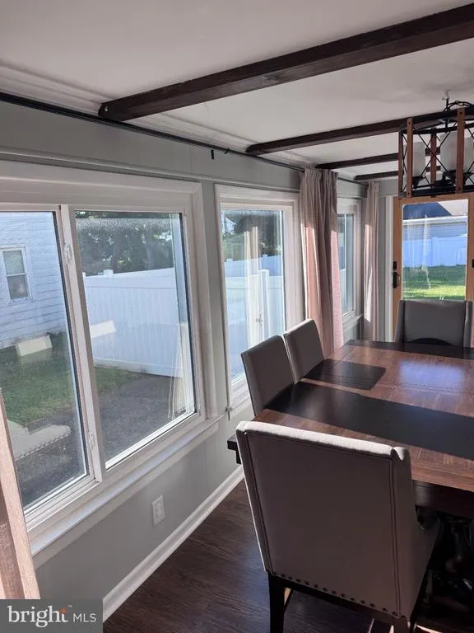
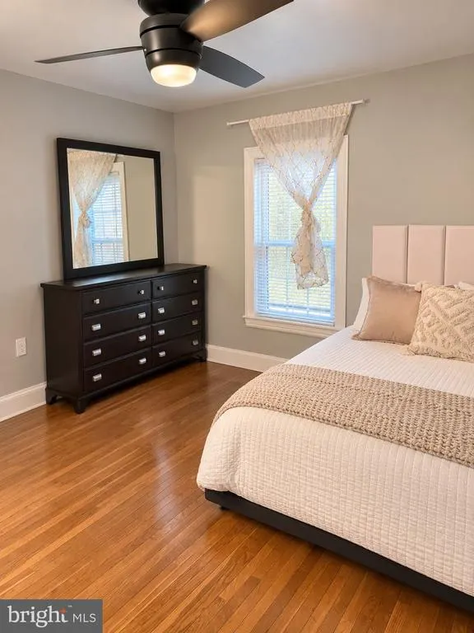
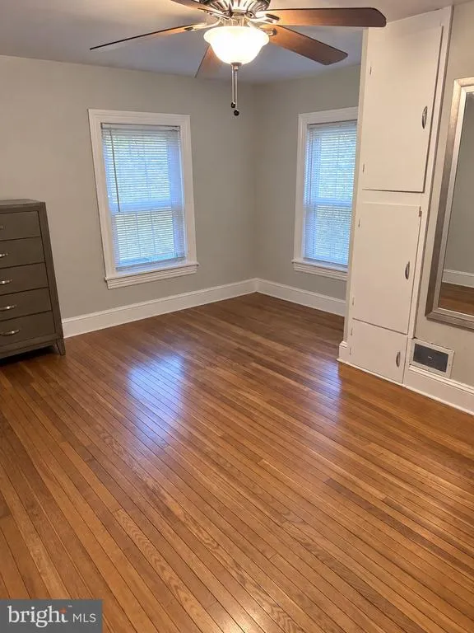
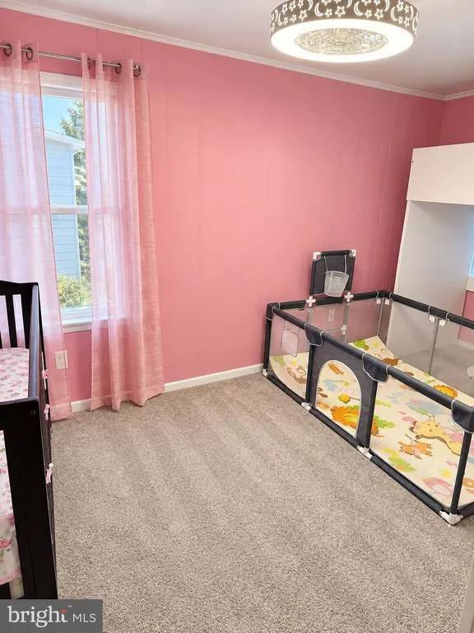
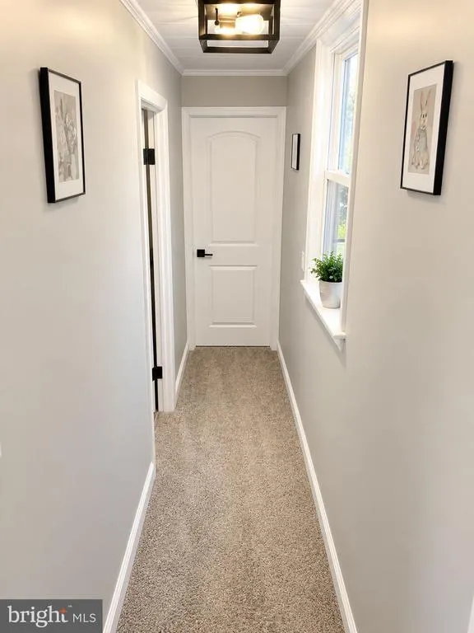
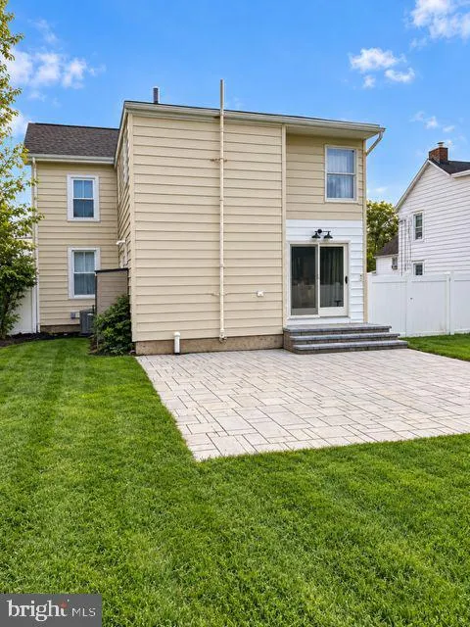
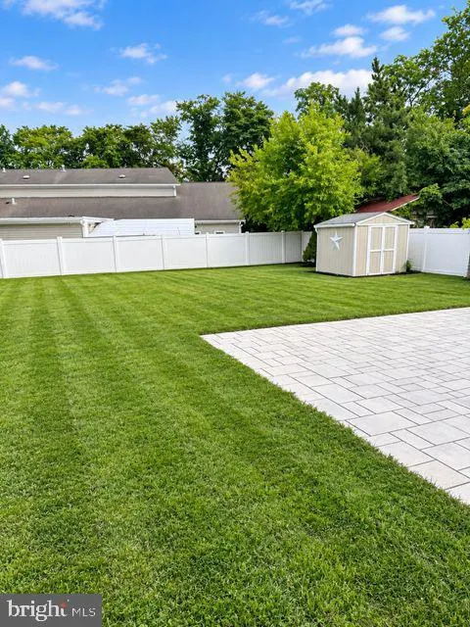
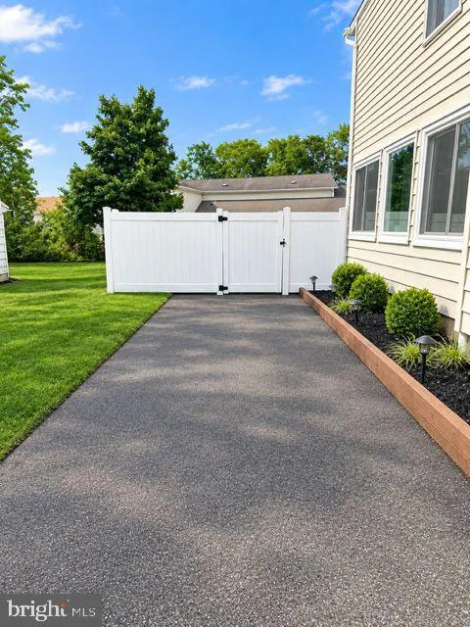
Nestled in the charming community of Groveville, this beautifully updated Colonial blends classic character with modern comfort. Featuring three spacious bedrooms, two full baths, a walk-up attic, and a basement, this home offers plenty of space for everyday living and storage. Step inside to a spacious living room that flows seamlessly into the dining area, where French doors open to a private, fully fenced backyard. The stunning paver patio provides the perfect setting for outdoor dining, gardening, entertaining, or simply relaxing. At the heart of the home, you'll find a stunning remodeled eat-in kitchen featuring stylish finishes and abundant space for gathering. Just beyond, the cozy family room provides the perfect retreat for everyday living. A full bathroom with convenient first-floor laundry completes the main level. Upstairs, three bright and airy bedrooms are complemented by a beautifully renovated hall bath. Need extra storage? This home has you covered with both a walk-up attic and a basement offering plenty of room for all your belongings. The partial, unfinished basement offers endless possibilities for customization, a home gym, or additional storage Ideally located near Hamilton Marketplace, popular dining and shopping destinations, Hamilton Train Station, and major commuter routes including Routes 130 and 95. Show &sell!
| Elementary School | Middle School | High School |
|---|---|---|
| Sunnybrae Elementary School | Reynolds Middle School | Hamilton East-Steinert H.S. |
| Price History | |
|---|---|
| 9/24/2026 | Listed $470,000 |
General Features
| Living Area | 1856 |
|---|---|
| Sewer | Public Sewer |
| Heating | Forced Air |
| Cooling | Central A/C |
| Possession | Negotiable |
| Roof | Shingle |
| Appliances | Oven/Range - Gas,Refrigerator,Washer/Dryer Stacked,Stainless Steel Appliances,Microwave |
| Zoning | RESIDENTIAL |
| Architectural Style | Colonial |
| Construction Materials | Frame |
| School District | HAMILTON TOWNSHIP |
| Year Built | 1900 |
| Levels | 2 |
| Tax Year | 2025 |
| Ownership | Fee Simple |
| Cool Fuel | Natural Gas |
| Accessibility | None |
| County | MERCER |
| New Construction | No |
| Property Type | Residential |
| HOA | No |
| Subdivision Name | GROVEVILLE |
| Garage Y/N | No |
| Water Access Y/N | No |
| Other Structures | Above Grade |
| Full Baths | 2 |
| Status | ACTIVE |
| Directions | S Broad St to Main St to #272 Main St. |
| City | HAMILTON TWP |
| Senior Community Y/N | No |
| MLS Area | Hamilton Twp (21103) |
| Lot Size Units | Square Feet |
| Lot Size Square Feet | 37505160.00 |
| Tax Assessed Value | 211600.0 |
| Tax Annual Amount | 7846.0 |
| Home Warranty Y/N | No |
| Structure Type | Detached |
| Condo/Coop Association fee Y/N | No |
| Bathrooms Full Main Level | 1 |
| Bathrooms Count Main Level | 1.00 |
| Price Per Sq Ft Total AG | 253.23 |
| Acceptable Financing | Cash,Conventional,FHA |
| Vacation Rental Y/N | No |
| Total SQFT | 1856 |
| Standard Status | Active |
| Year Built Source | Estimated |
Interior Features
| Heating Fuel | Natural Gas |
|---|---|
| Basement | Unfinished |
| Hot Water | Natural Gas |
| Basement (Y/N) | Yes |
| Heating Y/N | Yes |
| Fireplace Y/N | No |
| Above Grade Finished Area | 1856 |
| Central Air Y/N | Yes |
| Total Bedrooms | 3 |
| Room Type | Living Room,Dining Room,Bedroom 2,Bedroom 3,Kitchen,Family Room,Basement,Bedroom 1,Bathroom 2,Attic,Full Bath |
| LivingAreaSource | Estimated |
| Laundry Type | Main Floor |
| Bedrooms Count All Upper Levels | 3 |
| Bedrooms Count Upper Level 1 | 3 |
| Bathrooms Full Upper Level 1 | 1 |
| Bathrooms Full All Upper Levels | 1 |
| Bathrooms Count Upper Level 1 | 1.00 |
| Bathrooms Count All Upper Levels | 1 |
| Above Grade Finished Area Source | Estimated |
| Above Grade Finished Area Unit Type | Square Feet |
| Total Baths | 2 |
Exterior Features
| Pool | No Pool |
|---|---|
| Water Source | Public |
| Inclusions | Washer,dryer and refrigerator |
| Total Parking Spaces | 3 |
| Type of Parking | Driveway,On Street |
| Foundation Details | Other |
| Water View Y/N | No |
| Lot Dimensions | 59 x 146 |
| Lot Size Acres | 861.00 |
| Lot Size Source | Estimated |
| Waterfront Y/N | No |
| Navigable Water Y/N | No |
| Water Oriented Y/N | No |
| LotDimensionsSource | Estimated |
Room Details
| Room | Dimensions | Level | Flooring | Details |
|---|---|---|---|---|
| Attic | Upper 1 | Attic - Walk-Up | ||
| Basement | Lower 1 | Basement - Unfinished | ||
| Bathroom 2 | Main | Bathroom - Walk-In Shower,Flooring - Ceramic Tile | ||
| Bedroom 1 | Upper 1 | Ceiling Fan(s),Flooring - HardWood | ||
| Bedroom 2 | Upper 1 | Ceiling Fan(s),Flooring - HardWood | ||
| Bedroom 3 | Upper 1 | |||
| Dining Room | Main | Flooring - Laminated | ||
| Family Room | Main | Ceiling Fan(s),Flooring - Laminated | ||
| Full Bath | Upper 1 | Bathroom - Tub Shower,Double Sink,Flooring - Ceramic Tile | ||
| Kitchen | Main | Ceiling Fan(s),Kitchen - Eat-in,Kitchen - Gas Cooking,Pantry | ||
| Living Room | Main | Flooring - Laminated |
Amenities
- Foreclosure
- Views
- Short Sale
- New Construction
- Adult 55+
- Lease To Own
- No HOA Fees
- Furnished
- Primary On Main
- Air Conditioning
- Seller Finance
- Green
- Fixer Upper
- Horse
- Golf
- Fireplace
- Deck
- Garage
- Basement
- Pool
Property vs Single Family Average in 08620
Price
Taxes
Year Built
Visits
 Copyright© 2026 REIN Inc. Information Deemed Reliable But Not Guaranteed. The listings data displayed on this medium comes in part from the Real Estate Information Network Inc.(REIN) and has been authorized by participating listing Broker Members of REIN for display. REIN's listings are based upon Data submitted by its Broker Members, and REIN therefore makes no representation or warranty regarding the accuracy of the Data. All users of REIN's listings database should confirm the accuracy of
 All or a portion of the multiple listing information is provided by the Central Virginia Regional Multiple Listing Service, LLC, from a copyrighted compilation of listings. All CVR MLS information provided is deemed reliable but is not guaranteed accurate. The compilation of listings and each individual listing are ©2026 Central Virginia Regional Multiple Listing Service, LLC. All rights reserved.
All MLS listings are © 2026 Central Virginia Regional Multiple Listing Service, LLC. All
All or a portion of the multiple listing information is provided by the Central Virginia Regional Multiple Listing Service, LLC, from a copyrighted compilation of listings. All CVR MLS information provided is deemed reliable but is not guaranteed accurate. The compilation of listings and each individual listing are ©2026 Central Virginia Regional Multiple Listing Service, LLC. All rights reserved.
All MLS listings are © 2026 Central Virginia Regional Multiple Listing Service, LLC. All
 © BRIGHT, All Rights Reserved
