


Address
1978 Birchwood Park Drive, Cherry Hill, NJ
Price
$ 725,000
Property Attributes
- MLS#NJCD2127216
- TypeSingle Family
- Listing Status ACTIVE
- CountyCAMDEN
- CityCherry Hill
- AreaCherry Hill Twp
- NeighborhoodPoint Of Woods
- Zip08003
- StyleContemporary
- Year Built1979
- Taxes$ 12898
- Price$ 725,000
- Bedrooms5
- Full Bathrooms3
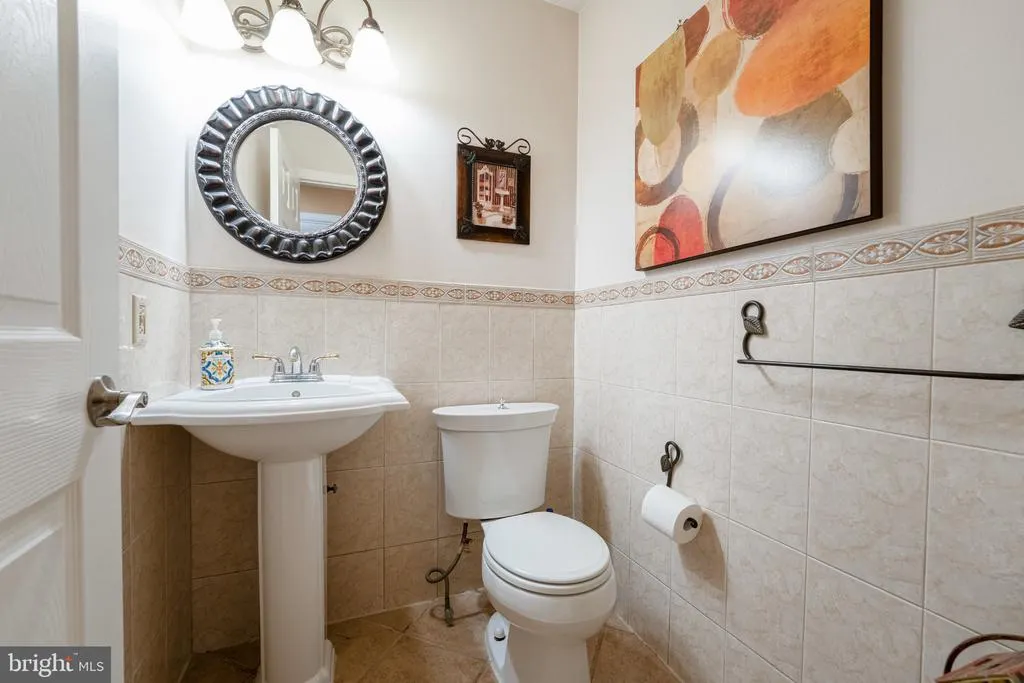
- Half Bathrooms1
- Sqr Footage4090
- Lot Size0.22 Acres
Data Source:
Bright MLS
Property Description
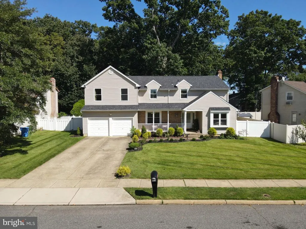
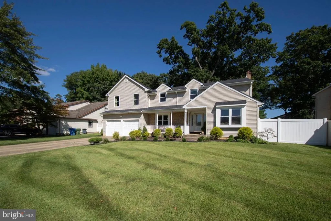
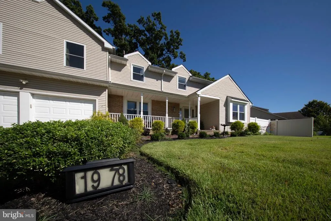
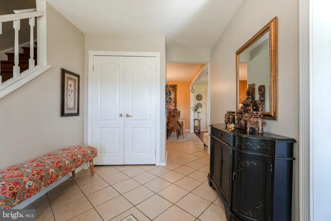
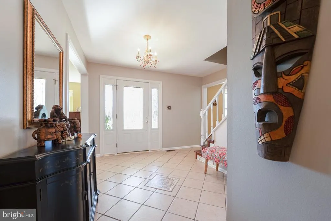
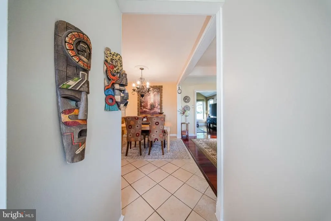
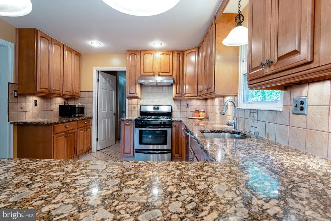
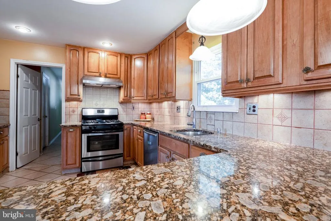
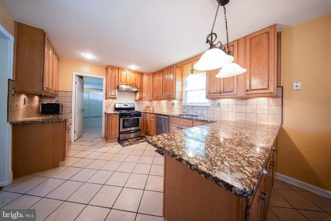
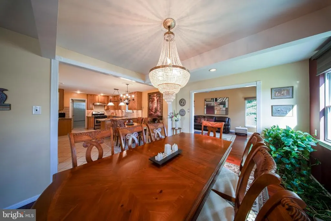
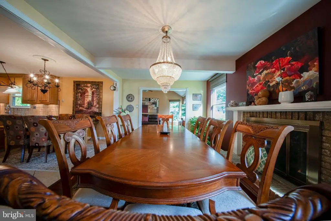
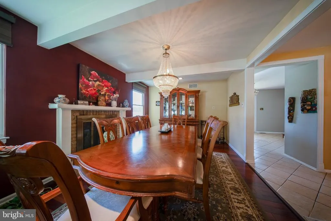
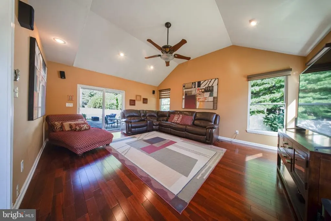
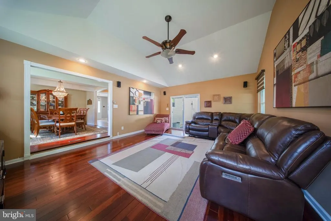
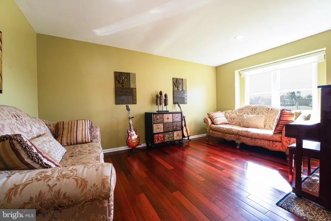
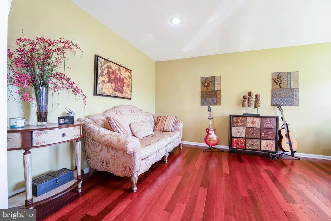
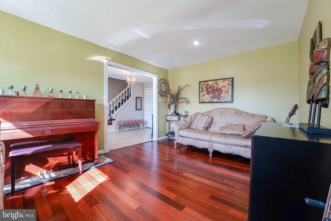
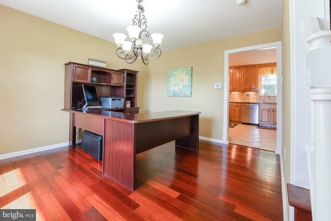
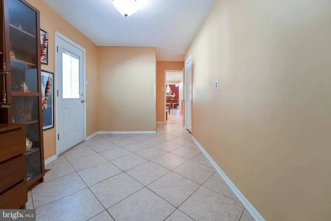
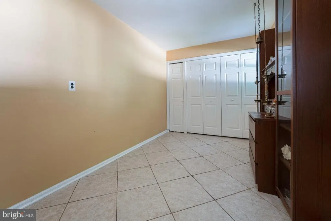
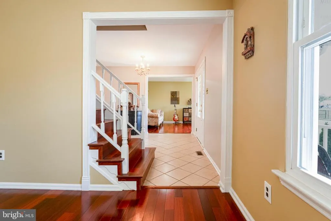
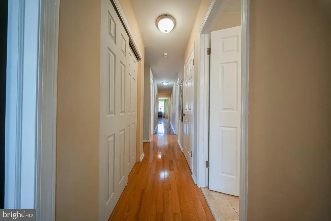
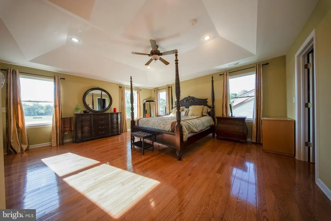
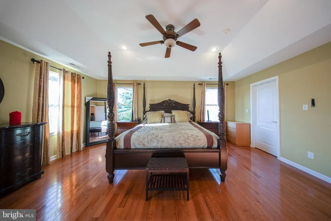
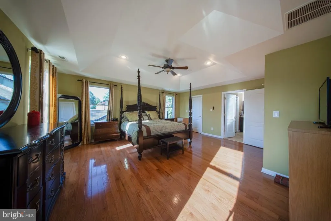
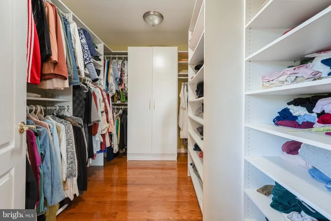
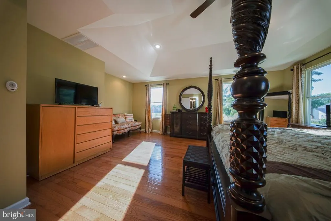
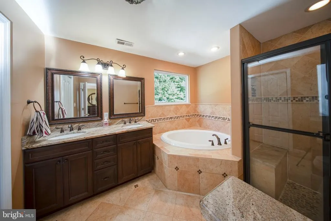
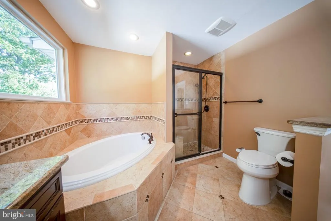
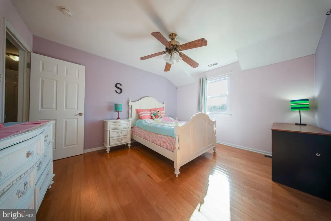
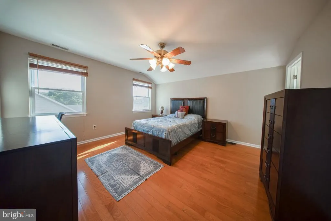
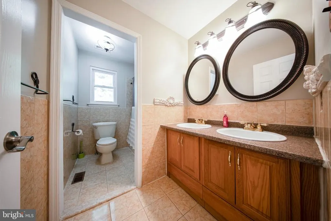
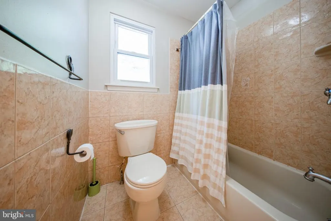
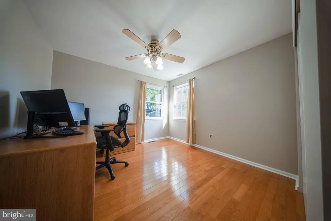
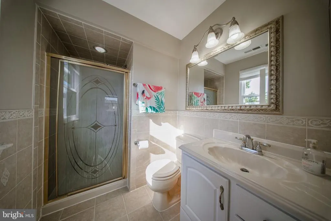
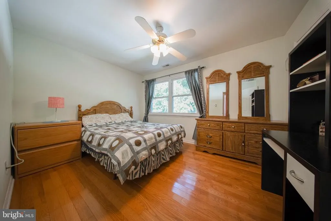
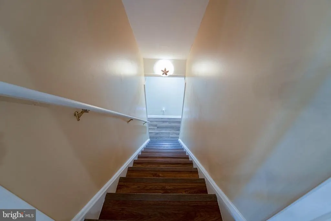
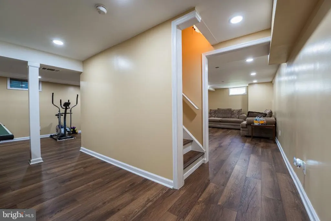
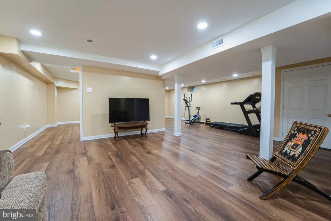
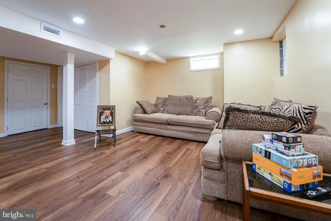
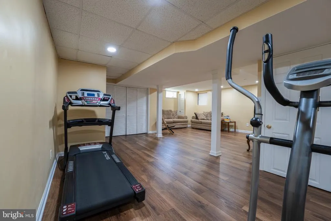
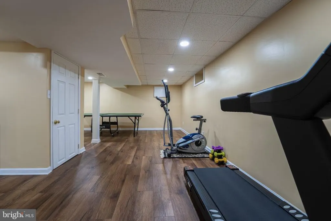
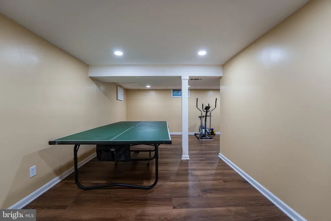
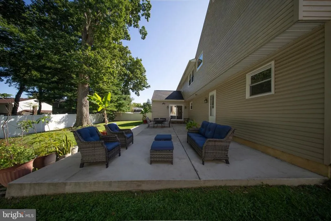
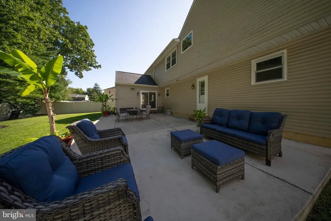
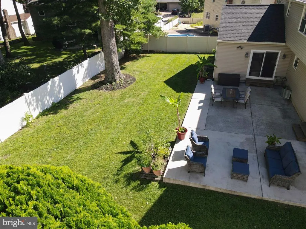
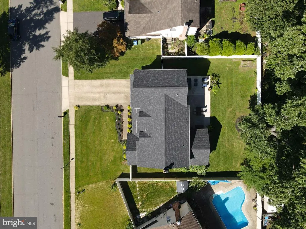
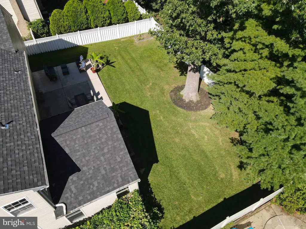
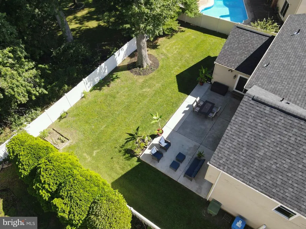
Welcome to 1978 Birchwood Park Drive, a beautifully expanded and meticulously maintained home in the highly sought-after Cherry Hill East community. Offering approximately 3,240 square feet above grade plus an additional approximately 850 square feet of finished basement space, this home provides approximately 4,090 square feet of total finished/usable space. With five spacious bedrooms, three full bathrooms, one half bathroom, a dedicated study, bonus mudroom, multiple living areas, and generous storage throughout, this exceptional home offers space, flexibility, and comfort for todays lifestyle. The main level features a welcoming layout with a dedicated study, living room, dining room, powder room, kitchen, large family room, and a bonus mudroom measuring approximately 20x8 feet. The living room, dining room, and family room feature vaulted ceilings, creating an open and impressive feel throughout the main living spaces. The kitchen offers granite countertops, upgraded cabinetry, pantry storage, and a peninsula with counter seating. The large family room is filled with natural light and provides direct access to the patio and fully fenced backyard. Upstairs, all five bedrooms and all three full bathrooms are conveniently located on the second floor. The spacious primary suite offers a sitting area, high ceiling, large custom walk-in closet, and private bath with a soaking tub, separate shower, and granite countertop. An additional en-suite bedroom includes its own private full bath and walk-in closet, ideal for guests, extended family, or a private secondary suite setup. All five bedrooms feature walk-in closets, offering exceptional storage throughout. The fully finished basement adds approximately 850 square feet of flexible living space and was refreshed last year with new flooring. It also includes two large storage closets, making it ideal for recreation, fitness, media, play, or additional work-from-home needs. Additional highlights include two separate HVAC systems, with one serving the second floor and the other serving the main floor and basement, a roof replaced in 2023, and windows, siding, and electrical panel replaced as part of the 2011 renovation. Outside, enjoy a fully fenced backyard with white vinyl fencing, a concrete patio, direct access from the home, and recently refreshed front landscaping.
| Middle School | High School |
|---|---|
| Beck Middle School | Cherry Hill High - East |
| Price History | |
|---|---|
| 9/24/2026 | Listed $725,000 |
General Features
| Living Area | 4090 |
|---|---|
| Sewer | Public Sewer |
| Heating | Central |
| Cooling | Central A/C |
| Possession | 0-30 Days CD |
| Zoning | RESIDENTIAL |
| Garage Spaces | 2.00 |
| Architectural Style | Contemporary |
| Construction Materials | Combination |
| School District | CHERRY HILL TOWNSHIP PUBLIC SCHOOLS |
| Exclusions | CHANDELIER IN DINNING ROOM |
| Year Built | 1979 |
| Levels | 2.5 |
| Tax Year | 2025 |
| Ownership | Fee Simple |
| Cool Fuel | Electric |
| Accessibility | Level Entry - Main |
| County | CAMDEN |
| New Construction | No |
| Property Type | Residential |
| HOA | No |
| Subdivision Name | POINT OF WOODS |
| Garage Y/N | Yes |
| Water Access Y/N | No |
| Other Structures | Above Grade,Below Grade |
| Full Baths | 3 |
| Status | ACTIVE |
| Directions | GPS |
| City | CHERRY HILL |
| Senior Community Y/N | No |
| MLS Area | Cherry Hill Twp (20409) |
| Lot Size Units | Square Feet |
| Lot Size Square Feet | 9583.07 |
| Tax Assessed Value | 274400.0 |
| Tax Annual Amount | 12898.0 |
| Home Warranty Y/N | No |
| Property Condition | Excellent |
| Structure Type | Detached |
| Condo/Coop Association fee Y/N | No |
| Bathrooms Count Main Level | 1.00 |
| Price Per Sq Ft Total AG | 223.77 |
| Historic Y/N | No |
| Vacation Rental Y/N | No |
| Virtual Tour | https://vimeo.com/1229398074?share=copy&fl=sv&fe=ci |
| Total SQFT | 4090 |
| Standard Status | Active |
| Year Built Source | Estimated |
Interior Features
| Heating Fuel | Natural Gas |
|---|---|
| Basement | Combination |
| Flooring | Hardwood |
| Total Fireplaces | 1 |
| Hot Water | Natural Gas |
| Basement (Y/N) | Yes |
| Heating Y/N | Yes |
| Fireplace Y/N | Yes |
| Above Grade Finished Area | 3240 |
| Half Baths | 1 |
| Central Air Y/N | Yes |
| Total Bedrooms | 5 |
| Below Grade Finished Area | 850 |
| Room Type | Living Room,Dining Room,Primary Bedroom,Bedroom 2,Bedroom 3,Bedroom 4,Kitchen,Family Room,Bedroom 1,Study,Mud Room,Full Bath,Half Bath |
| Below Grade Finished Area Unit Type | Square Feet |
| LivingAreaSource | Estimated |
| Below Grade Finished Area Source | Estimated |
| Bedrooms Count All Upper Levels | 5 |
| Bedrooms Count Upper Level 1 | 5 |
| Bathrooms Half Main Level | 1 |
| Bathrooms Full Upper Level 1 | 3 |
| Bathrooms Full All Upper Levels | 3 |
| Bathrooms Count Upper Level 1 | 3.00 |
| Bathrooms Count All Upper Levels | 3 |
| Above Grade Finished Area Source | Estimated |
| Above Grade Finished Area Unit Type | Square Feet |
| Total Baths | 4 |
Exterior Features
| Exterior Amenities | Lawn Sprinkler |
|---|---|
| Pool | No Pool |
| Water Source | Community |
| Total Parking Spaces | 2 |
| Garage Features | Garage - Front Entry,Garage Door Opener,Inside Access |
| Type of Parking | Attached Garage,Driveway |
| Foundation Details | Slab,Other |
| Water View Y/N | No |
| Lot Size Acres | 0.22 |
| Lot Size Source | Estimated |
| Waterfront Y/N | No |
| Horse Y/N | No |
| Navigable Water Y/N | No |
| Water Oriented Y/N | No |
| # of Attached Garage Spaces | 2 |
Room Details
| Room | Dimensions | Level | Flooring | Details |
|---|---|---|---|---|
| Bedroom 1 | Upper 1 | Attached Bathroom,Walk-In Closet(s) | ||
| Bedroom 2 | Upper 1 | Walk-In Closet(s) | ||
| Bedroom 3 | Upper 1 | Walk-In Closet(s) | ||
| Bedroom 4 | Upper 1 | Walk-In Closet(s) | ||
| Dining Room | Main | Cathedral/Vaulted Ceiling | ||
| Family Room | Main | Cathedral/Vaulted Ceiling | ||
| Full Bath | Upper 1 | |||
| Half Bath | Main | |||
| Kitchen | Main | |||
| Living Room | Main | Cathedral/Vaulted Ceiling | ||
| Mud Room | Main | |||
| Primary Bedroom | Upper 1 | Walk-In Closet(s),Attached Bathroom | ||
| Study | Main |
Amenities
- Foreclosure
- Views
- Short Sale
- New Construction
- Adult 55+
- Lease To Own
- No HOA Fees
- Furnished
- Primary On Main
- Air Conditioning
- Seller Finance
- Green
- Fixer Upper
- Horse
- Golf
- Fireplace
- Deck
- Garage
- Basement
- Pool
Property vs Single Family Average in 08003
Price
Taxes
Year Built
In The Neighborhood
Primary On Main
Monmouth Junction
$ 1,699,999
- Type
- Single Family
- Size
- 3,981 SqFt
- Rooms
- 5 Beds + 4.5 Baths
 Copyright© 2026 REIN Inc. Information Deemed Reliable But Not Guaranteed. The listings data displayed on this medium comes in part from the Real Estate Information Network Inc.(REIN) and has been authorized by participating listing Broker Members of REIN for display. REIN's listings are based upon Data submitted by its Broker Members, and REIN therefore makes no representation or warranty regarding the accuracy of the Data. All users of REIN's listings database should confirm the accuracy of
 All or a portion of the multiple listing information is provided by the Central Virginia Regional Multiple Listing Service, LLC, from a copyrighted compilation of listings. All CVR MLS information provided is deemed reliable but is not guaranteed accurate. The compilation of listings and each individual listing are ©2026 Central Virginia Regional Multiple Listing Service, LLC. All rights reserved.
All MLS listings are © 2026 Central Virginia Regional Multiple Listing Service, LLC. All
All or a portion of the multiple listing information is provided by the Central Virginia Regional Multiple Listing Service, LLC, from a copyrighted compilation of listings. All CVR MLS information provided is deemed reliable but is not guaranteed accurate. The compilation of listings and each individual listing are ©2026 Central Virginia Regional Multiple Listing Service, LLC. All rights reserved.
All MLS listings are © 2026 Central Virginia Regional Multiple Listing Service, LLC. All
 © BRIGHT, All Rights Reserved
